
Planned Development
Pier 15
Pier 15 is a planned lakefront mixed-use community at 168th Street & Fort Street in Omaha, designed to bring homes, gathering spaces, commerce, and outdoor recreation together around Lake Flanagan.
The Vision
A Connected Lakefront Neighborhood
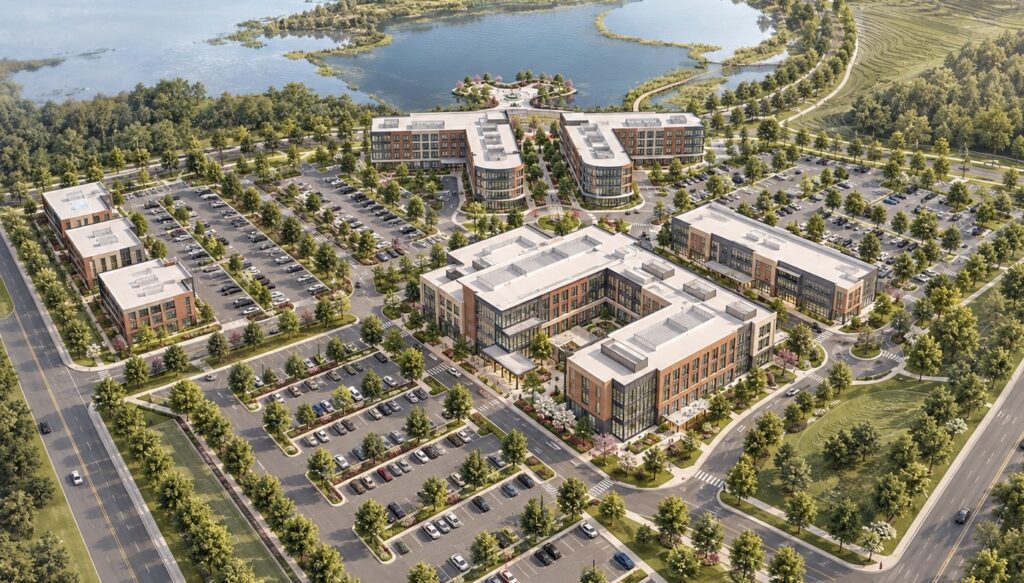
The Pier 15 plan brings together mixed-use, multifamily, commercial, office, and single-family residential areas in a connected neighborhood setting. Landscaped streets, pedestrian connections, and open space are planned to create an active, walkable experience.
Located at 168th Street & Fort Street, the planned community of eighty eight single family homes and over 400 apartments is organized around Natural Resources District Lake 15 and designed for the way Omaha lives.
A Plan Shaped By The Lake
The Pier 15 master plan and illustrative site plan outline a future lakefront community at 168th Street and Fort Street in Omaha.

Lakefront
Natural Resources District Lake 15
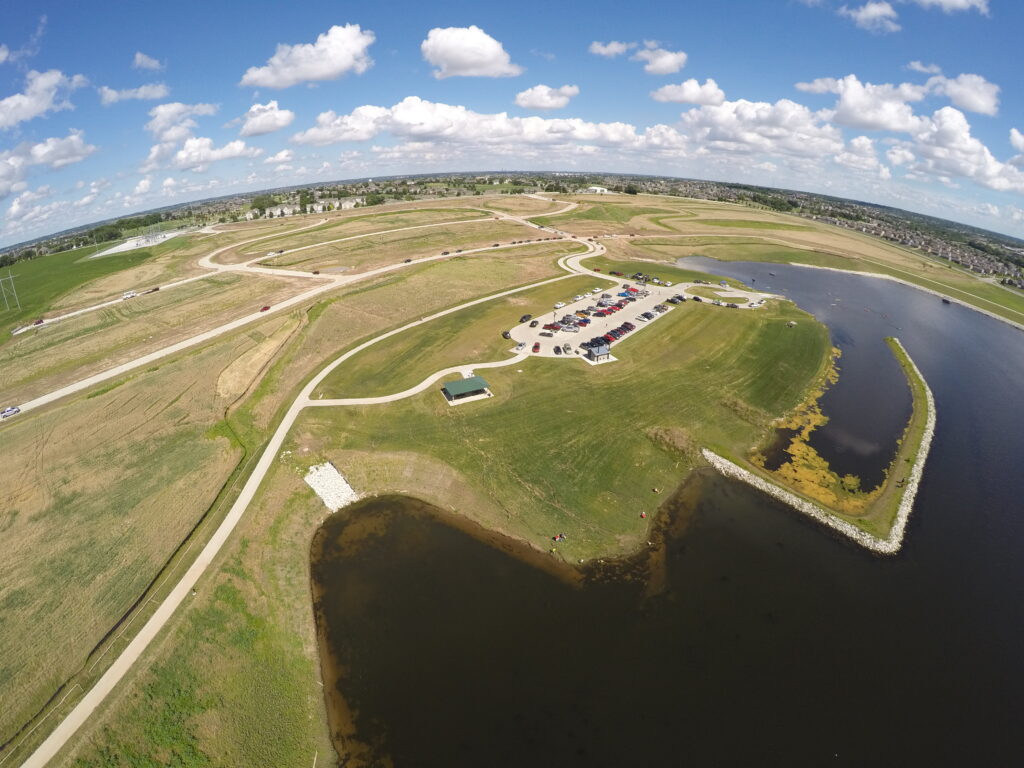
The planned community is organized around Natural Resources District Lake 15, with future open space and public access intended to connect people to the water.
Community
Spaces For Everyday Life
Illustrative plans envision a community boat dock, fishing pier, plaza and gathering spaces, concession seating, a floating fountain, and an outdoor pool area.


Stewardship
Landscape With Purpose
Future streets and open spaces are planned with green parking, architectural bioretention, tree mitigation, vegetative screening, and pedestrian connections.
Lake & Open Space
Planned For Outdoor Living
Project Gallery
See The Vision Take Shape
Community Design
A Place To Gather
The illustrative plan includes pedestrian plazas, gathering areas, an outdoor pool area, enhanced streetscapes with ground-level retail and on-street parking, landscaped medians, green parking lots, and architectural bioretention areas.
Plazas & Gathering
Planned pedestrian plazas and gathering areas create room for everyday connection.
Active Streetscapes
Ground-level retail, on-street parking, and landscaped medians are planned to support a walkable setting.
Resilient Landscape
Green parking lots and architectural bioretention areas are planned throughout the community.